
Jacob Knott
REALTOR®

BEDS4
BATHS2
SQUARE FEET2,231
MLS#26-1203
STATUSActive
PROPERTY TYPEResidential - Single Family
SCHOOLRiverside
Property Description
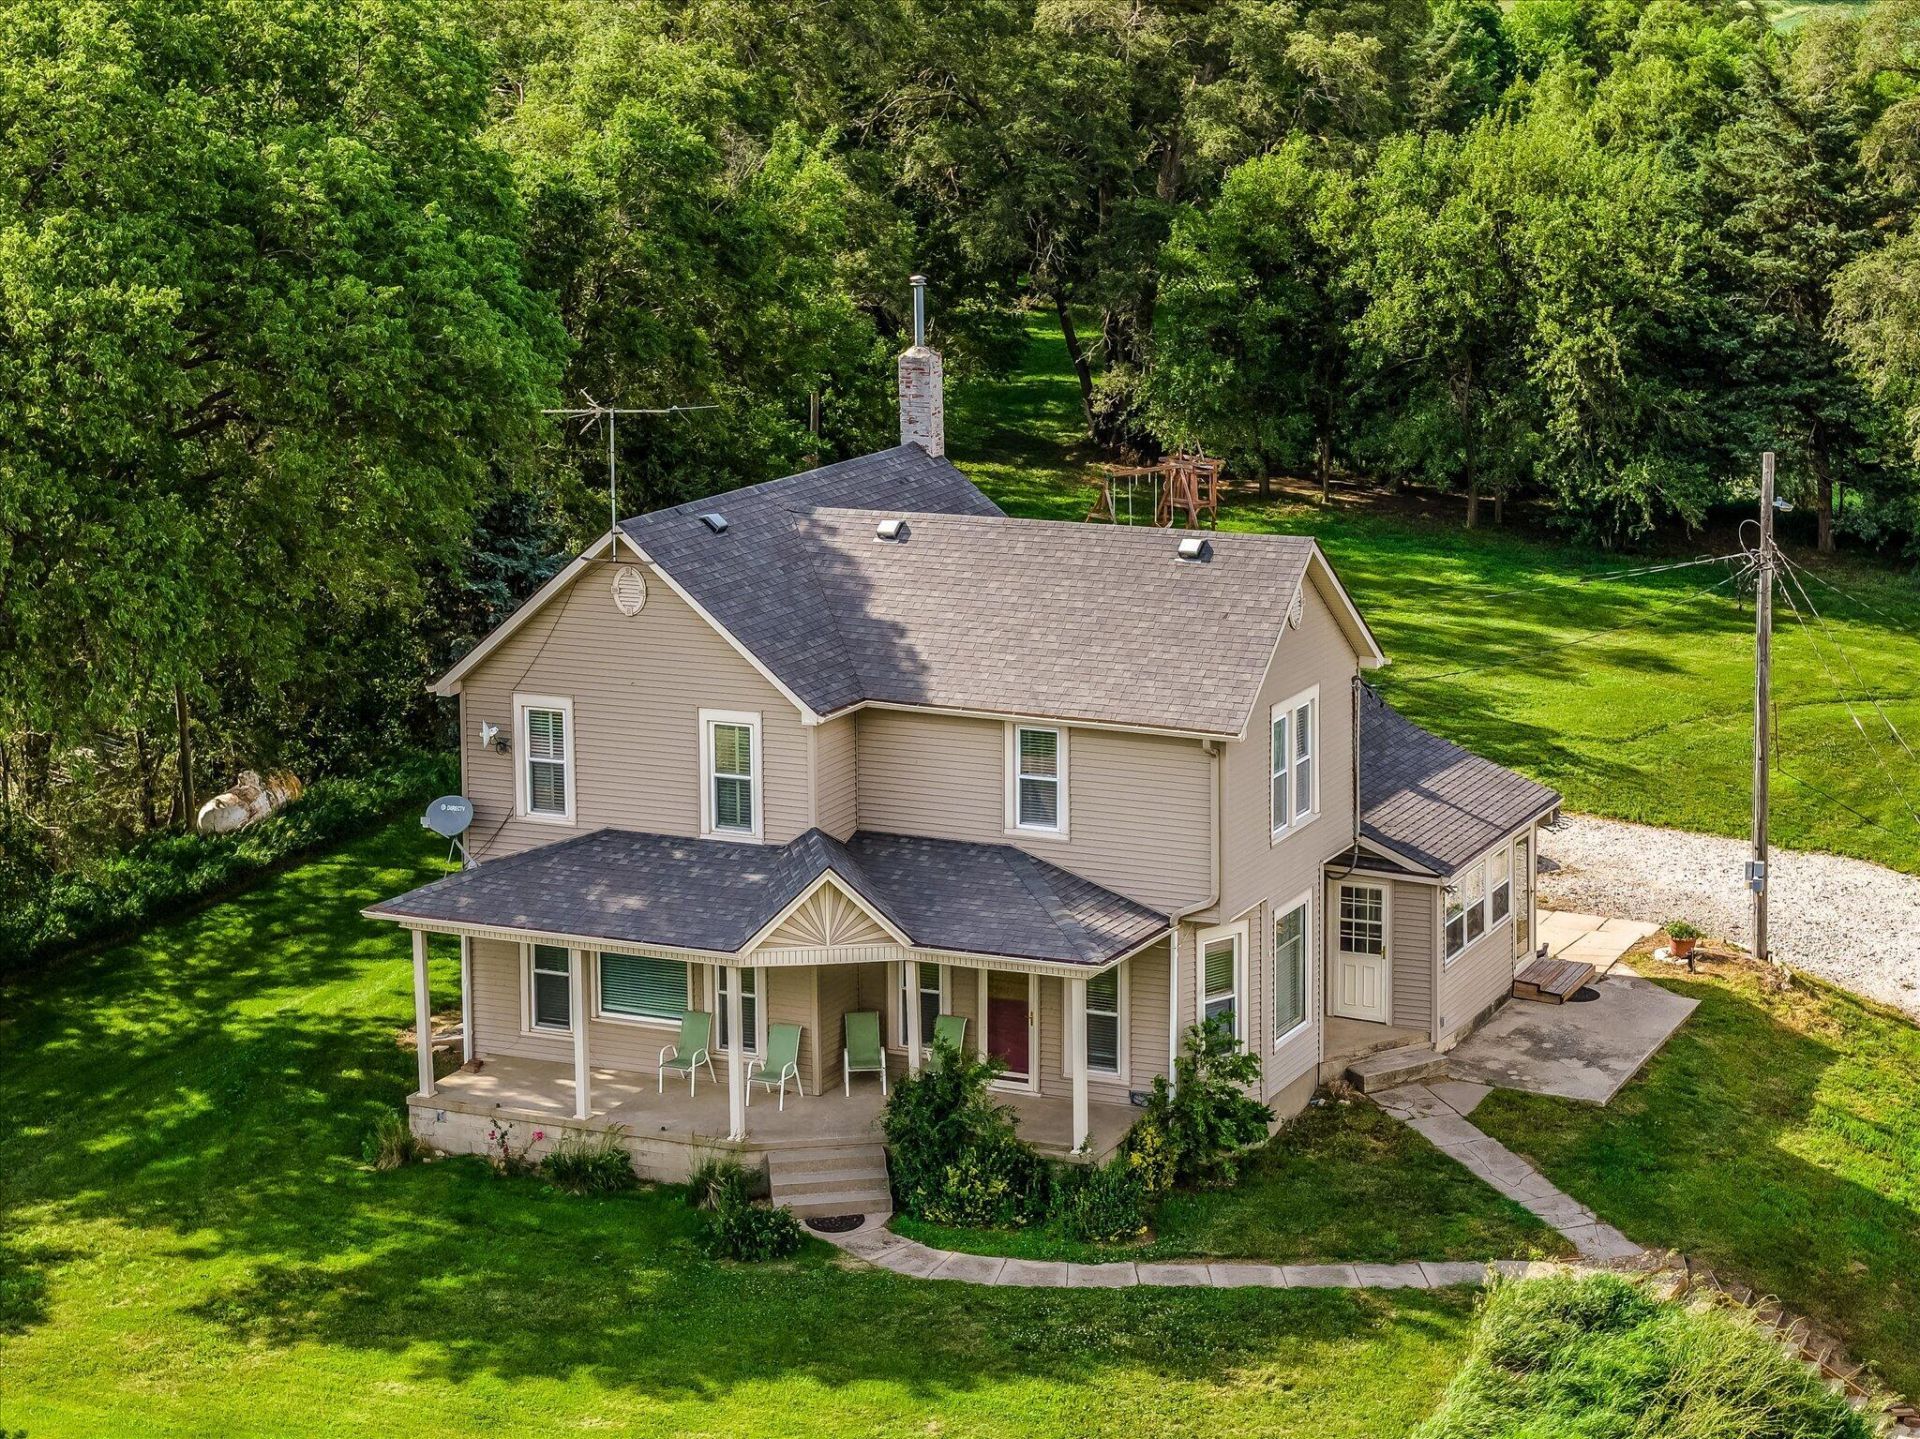
Open House 6/14/26 1-2:30 pm Farmhouse on 19.5 acres, perfectly designed for an equestrian operation featuring 19 total lots, a 44 x 100 Indoor riding arena with stalls, and 44 x 60 heated shop. The House freatures an eat in kitchen leading into a large formal dining and living room, with original oak floors. The main floor bedroom would make a great office area. A full Bath and Laundry room complete the main floor! Upstairs you will find 3 spacious bedrooms with jack and jill half bath. Outside there are three main pastures, and a year-round creek, offering natural water access and scenic appeal. Thirteen lower lots all 5 strand barbless wire, feed directly into the main barn through 10-foot alleys, allowing for easy movement between turnout, feeding, and care areas. These include all eight 50' x 100' paddocks, five 50' x 80' paddocks, additional six turnouts measuring 50' x 70' each include an attached ½-acre pen, providing flexibility for larger groups or rotational turnout. 8-acres of pasture offer ample space for free grazing or hay production. An additional 5.5 Acres east of the creek can be purchased for a total of 25 acres. Great Value for your money, all within 30 min drive to the Omaha metro!
Property Features
Property Type: Residential - Single Family
Basement: Yes
Cooling: Central Air
Days on Market: 4
Fuel Type: Propane
Garage: 6
Heating: Propane
Roof Type: Composition
Taxes: $3,062
Year Built: 1936
Amenities
Eat-in Kitchen
Ceiling Fan(s)
Feature Descriptions
Basement: Partial, Walk-Out Access, Partially Finished, Other
Baths Above Grade: 1.5
Dining: Formal Dining, Eat-in Kitchen, LR/DR Combo
Exterior: Frame
Financing Terms: Cash, Conventional
Flood Insurance: Not Required
Formal Dining: Yes
Hot Water Heater: Electric
Kitchen: Garbage Disposal, Refrigerator, Electric Range, Dishwasher
Location: County
Lot: Blacktop Road
Lot Dimensions: 19.5 gross acres
Lot Size Range: Over 10 up to 20 Acres
Main Level: Living Room, Dining, Kitchen, Other Bedrooms, Baths, Other
Outbuildings: Storage, Outbuilding, Pole Barn, Machine Shed, Garage
Parcel #: 7539 05 300 007
Parking: Garage Door Opener, Extra Storage, Perm Siding
Primary Bedroom Level: 2nd Floor
Ramp Access: No
Second Level: Primary Bedroom, Other Bedrooms, Baths
Services: Well, Septic Tank, Propane-Own
Tax Year: 2024
Room Sizes
Bathroom: Level - Main
Bathroom: Level - Second
Living Room: Level - Main
Dining Room: Level - Main
Family Room: Level - Basement
Primary Bedroom: Level - Second
Bedroom 2: Level - Main
Bedroom 3: Level - Second
Bedroom 4: Level - Second
Laundry: Level - Main
Kitchen: Level - Main
Local Schools
High School: Riverside Community
Middle School: Riverside Community
Elementary School: Riverside
School District: Riverside
Listed By / Shown By
Listed By
Agency Name: Heartland Properties
Shown By
Agent Name: Jacob Knott
Agent Phone: (402) 306-0703
Estimate Your Payment
Estimated Payment
$ 2,432.33 per month $2,035.70 Principal & Interest $255.17 Property Tax $141.46 Homeowner's InsuranceChange Payment Information

Privacy Policy / DMCA Notice / ADA Accessibility


This site is hosted, designed and copyright
© 1994 - 2026 by
Delta Media Group, Inc. -- Patent Pending --