
Jacob Knott
REALTOR®

BEDS5
BATHS4
SQUARE FEET3,281
MLS#22620151
STATUSNEW
PROPERTY TYPEResidential - Single Family
SUBDIVISIONLiberty
SCHOOLBellevue
Property Description
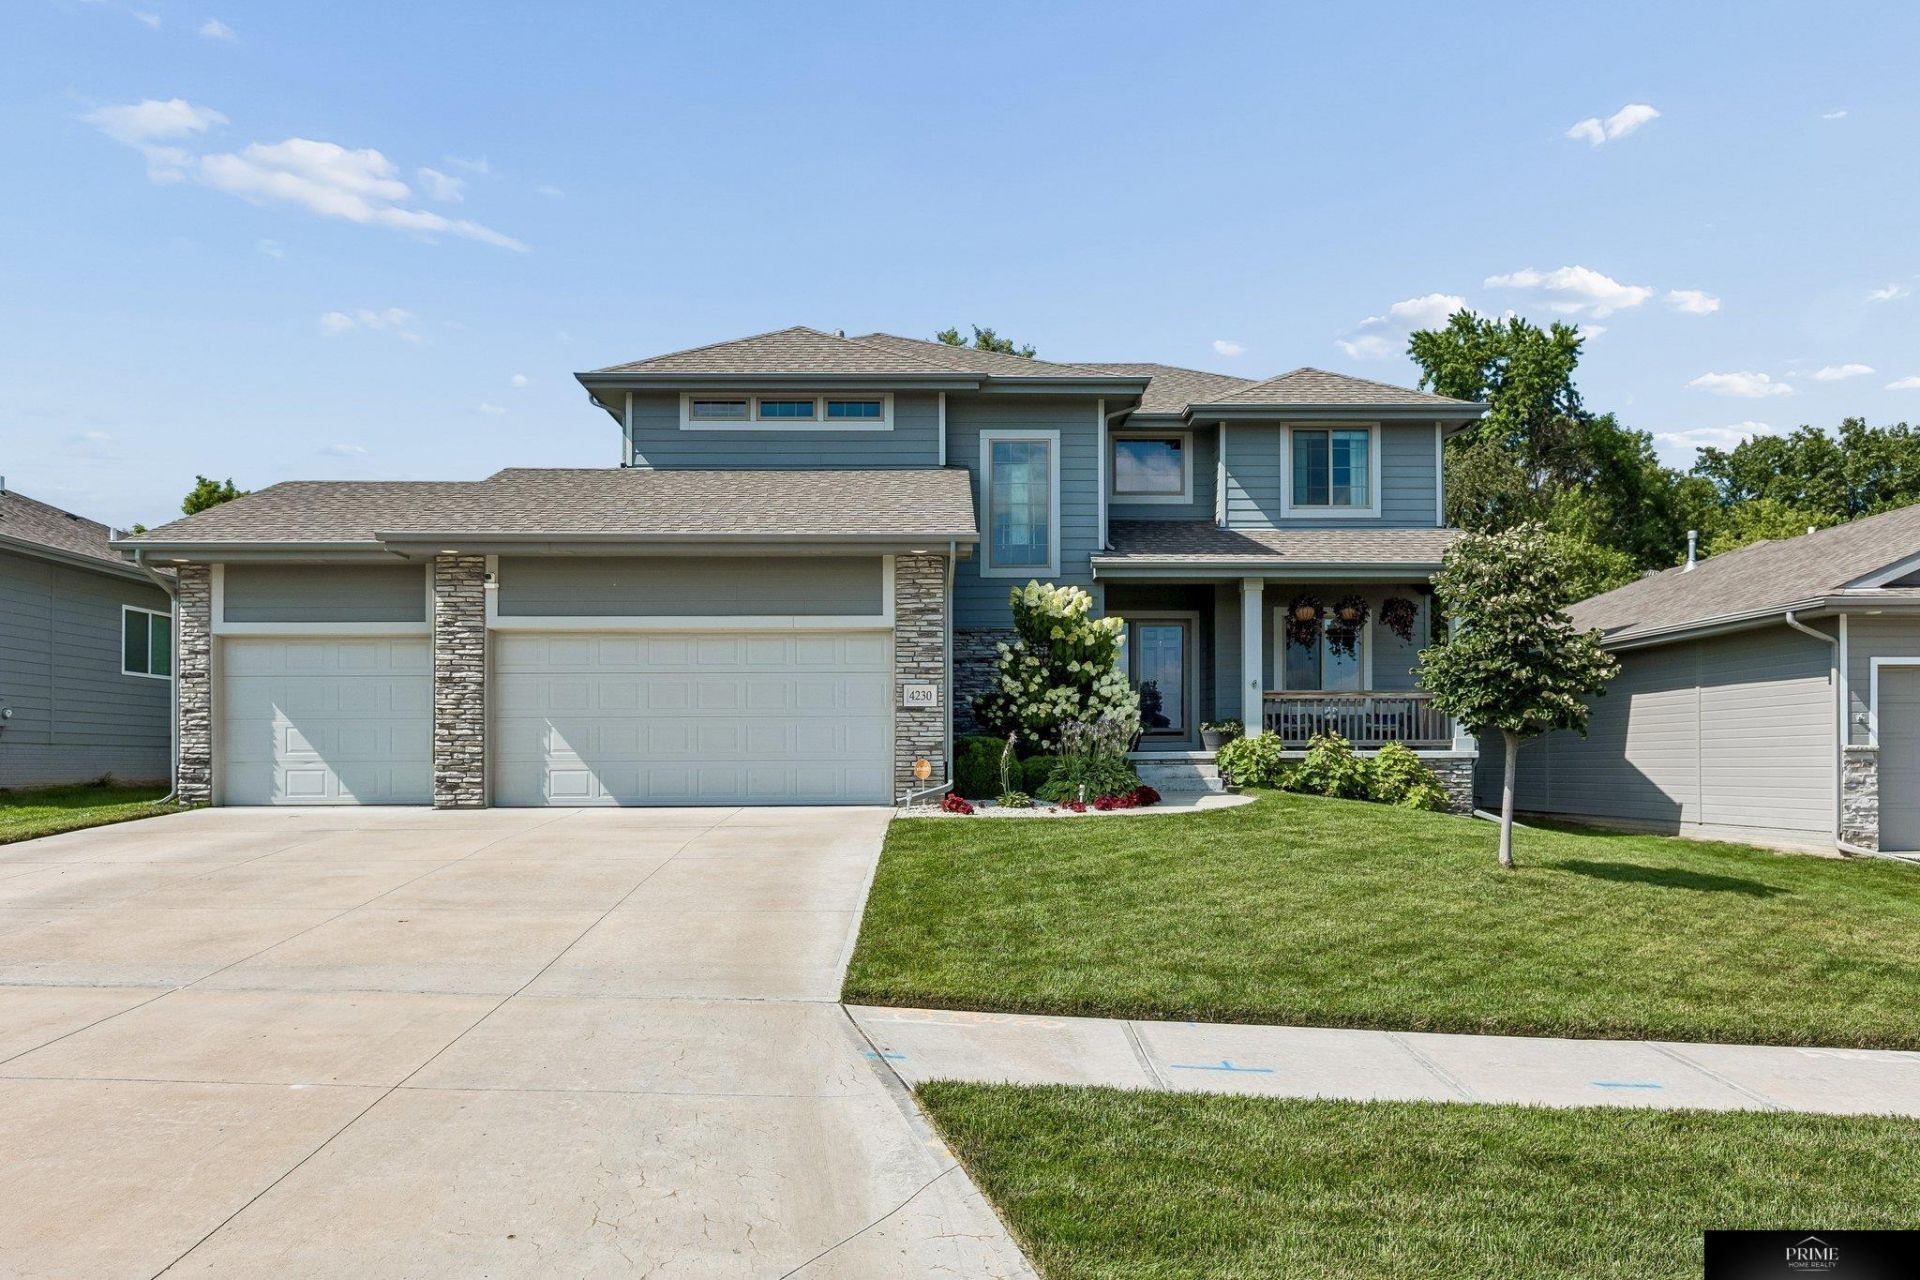
Welcome to 4230 Barksdale Circle in Bellevue's desirable Liberty neighborhood! Built in 2018, this beautifully maintained two-story home offers over 3,280 finished square feet of thoughtfully designed living space with 5 bedrooms, 4 bathrooms, and a spacious 3-car garage. From the moment you step inside, you'll appreciate the open-concept floor plan filled with natural light, The great room features a cozy fireplace and flows seamlessly into the kitchen and dining area, making it the heart of the home for family gatherings and special occasions. The spacious primary suite provides a peaceful retreat with a private bath and generous closet space, while the additional bedrooms offer flexibility for family, guests, or a home office. The finished basement expands your living with endless possibilities for a rec room, home gym, play area. Step outside to enjoy the covered patio.
Property Features
Property Type: Residential - Single Family
Basement: Egress, Partially Finished
Basement: Yes
Cooling: Central Air
Fireplaces: 1
Fuel Type: Gas
Garage: 3 car attached
Heating: Natural Gas, Forced Air
Home Style: 2 Story
Lot Size: 0.2 Acres
Property Type: Single Family Residence
Stories: 2.0
Taxes: $9,124
Year Built: 2018
Feature Descriptions
Baths Full: 3
Baths Half: 1
Directions: capehart to 43, 43rd north to quail Dr. follow quail drive to Barksdale.
Exterior: Porch, Patio, Covered Patio, Sprinkler System
Fencing: None
Financing Terms: Private Financing Available, VA Loan, FHA, Conventional, Cash
Fireplace Y/N: Yes
Foundation: Concrete Perimeter
Laundry Room Level: 2+
Lot: Up to 1/4 Acre.
Lot Dimensions: 70 x 127
Lot Size Range: Up To 1/4 Acre
Model Home (Not For Sale): No
Original List Price: $534900000
Parking: Attached
Primary Bath: Yes
Primary Bedroom Level: 2+
Sewer: Public Sewer
SID: 310
SQFT Above Grade Finished: 2366
SQFT Basement Total: 1095
SQFT Below Grade Finished: 915
SQFT Main Floor: 1095
SQFT Second Floor: 1271
SQFT Total: 3281
Tax Year: 2025
Water: Public
Room Sizes
Bedroom 2: Level - 2nd Floor
Bedroom 3: Level - 2nd Floor
Bedroom 4: Level - 2nd Floor
Bedroom 5: Level - Basement
Primary Bedroom: Level - 2nd Floor
Laundry Room: Level - 2nd Floor
Local Schools
High School: Bellevue West
Middle School: Lewis and Clark
Elementary School: Bellevue Elementary
School District: Bellevue
Listed By / Shown By
Listed By
Agency Name: Prime Home Realty
Shown By
Agent Name: Jacob Knott
Agent Phone: (402) 306-0703

Estimate Your Payment
Estimated Payment
$ 3,161.49 per month $2,245.15 Principal & Interest $760.33 Property Tax $156.01 Homeowner's InsuranceChange Payment Information

Privacy Policy / DMCA Notice / ADA Accessibility


This site is hosted, designed and copyright
© 1994 - 2026 by
Delta Media Group, Inc. -- Patent Pending --